TSA Neighbourhood Tour: Ookwemin Minising
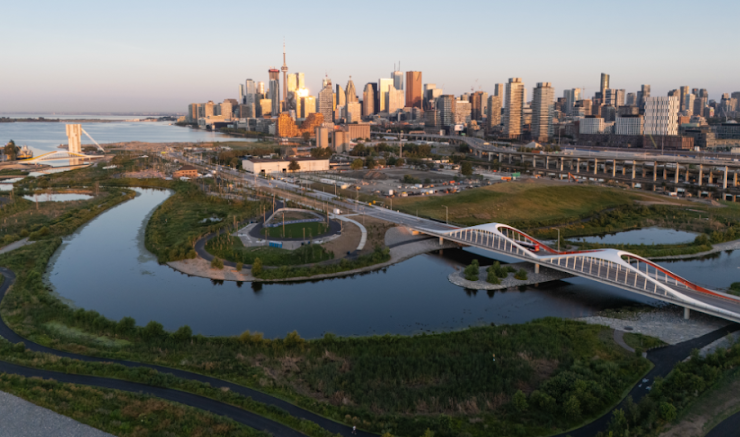
Toronto has a new island where the Don River meets Lake Ontario.
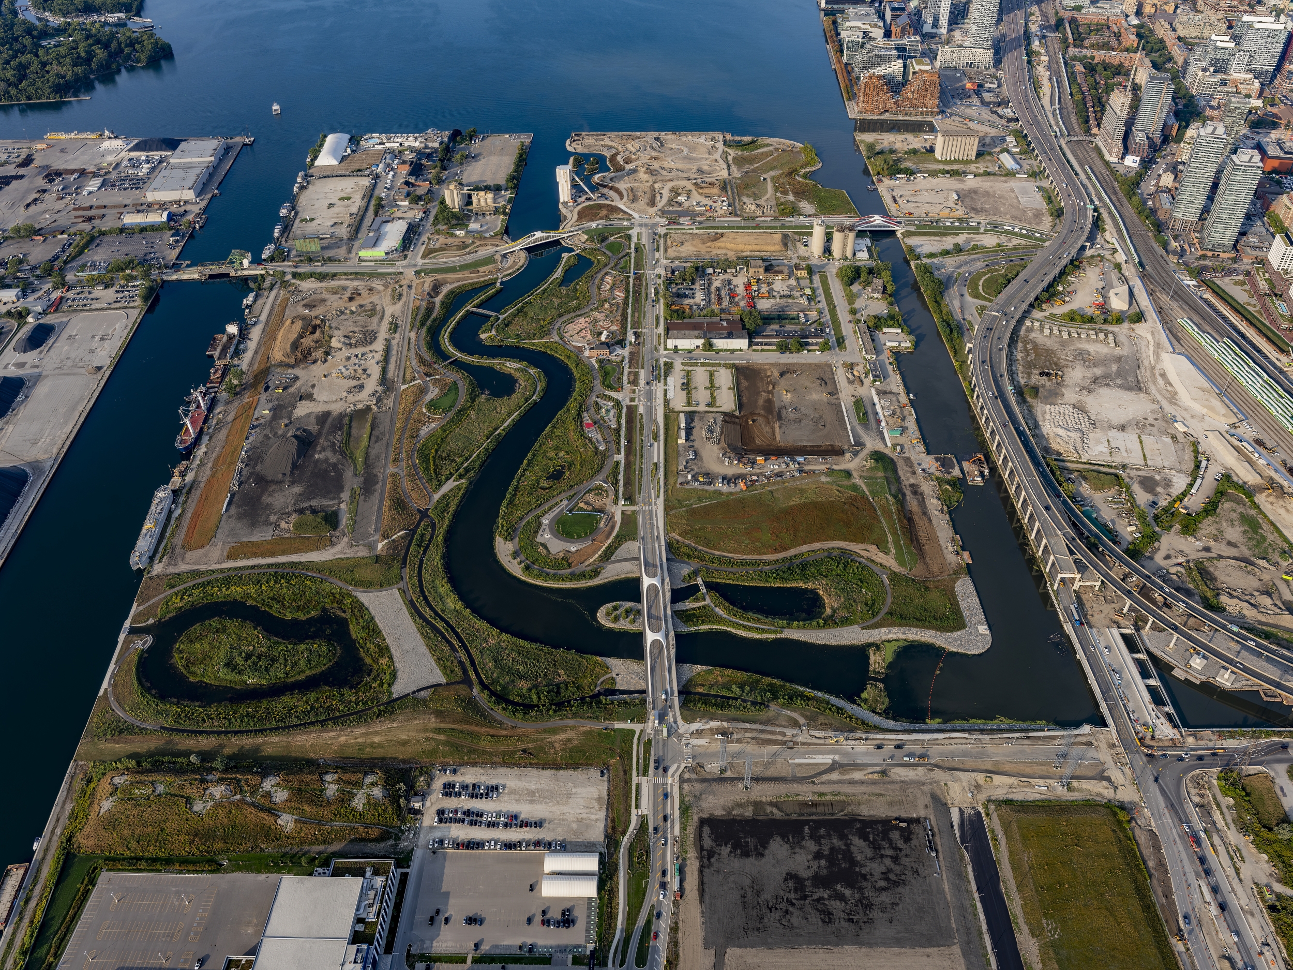
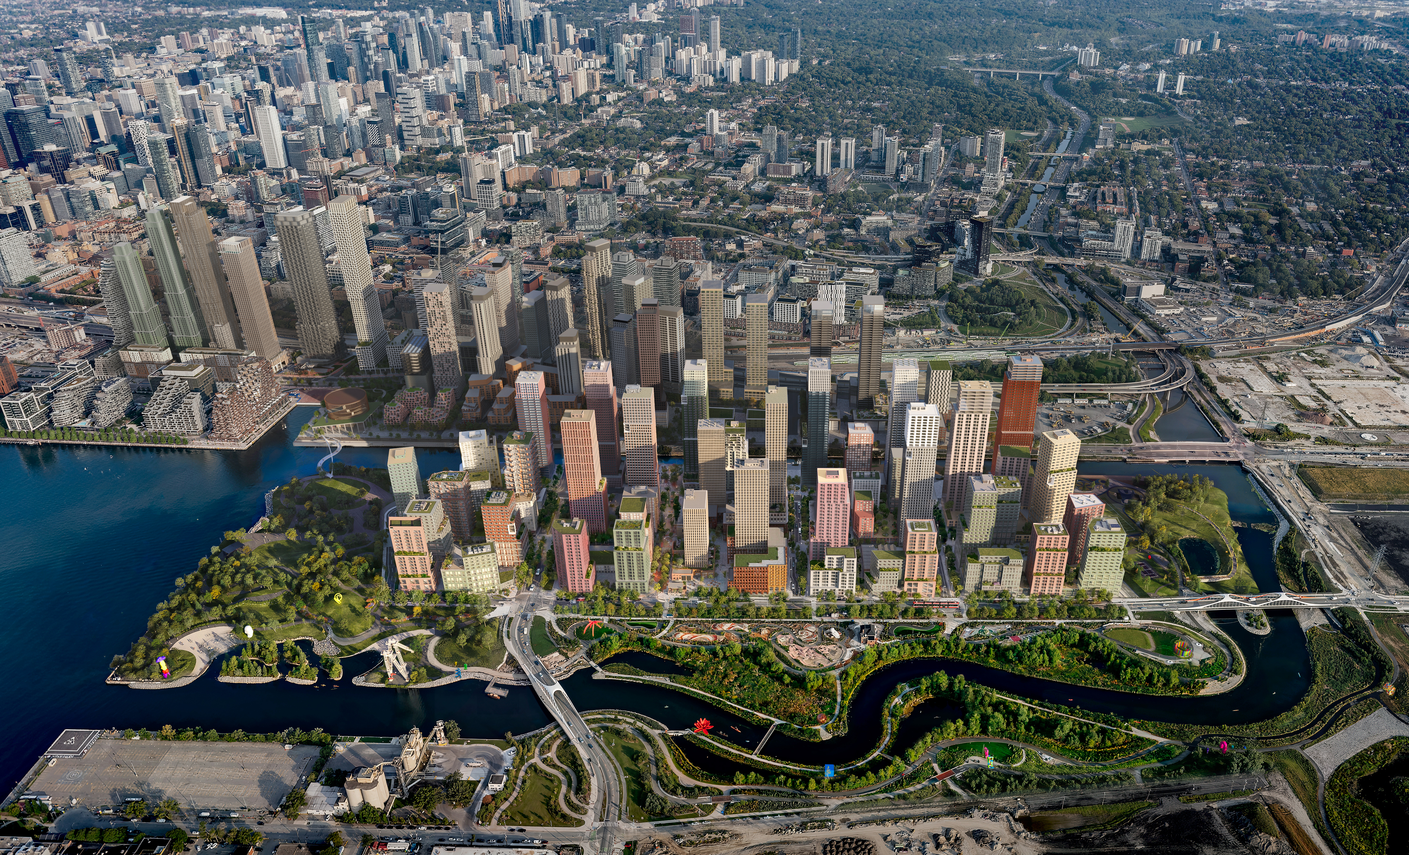
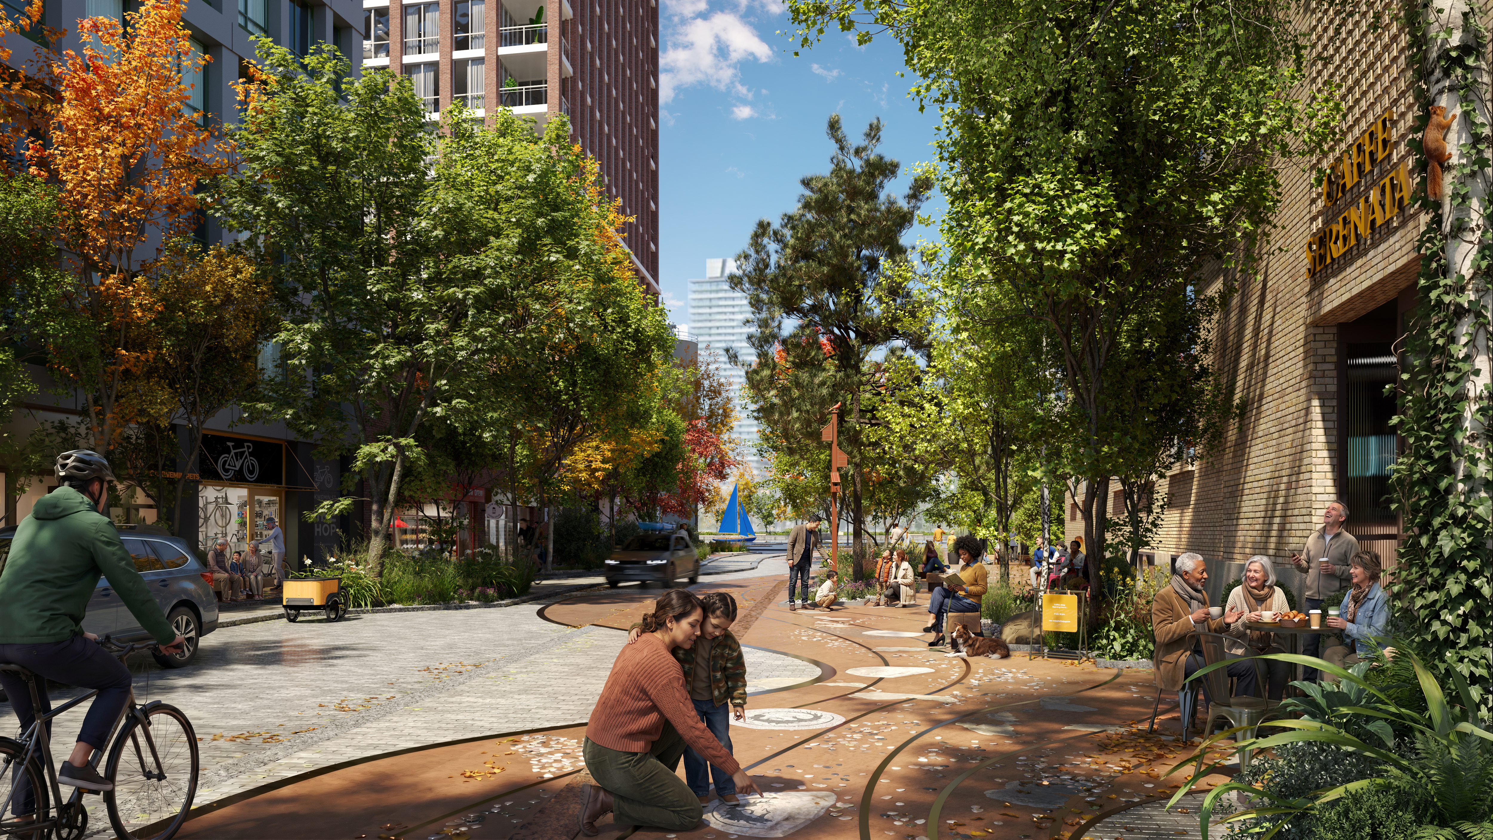
Ookwemin Minising—”place of the black cherry trees” in Anishinaabemowin—was born from one of the world’s most ambitious flood protection and river restoration projects. Created through the Port Lands Flood Protection project, this 98-acre island is part of a long-term vision to transform former industrial land into a climate-positive, mixed-used neighbourhood where nature and ecology take a central role. With flood protection work complete and 60 acres of park now open, focus is now shifting to building the foundations of the new neighbourhood: the streets, spaces, and utilities required to support new homes, an estimated 21,000 future residents and 2,900 jobs.
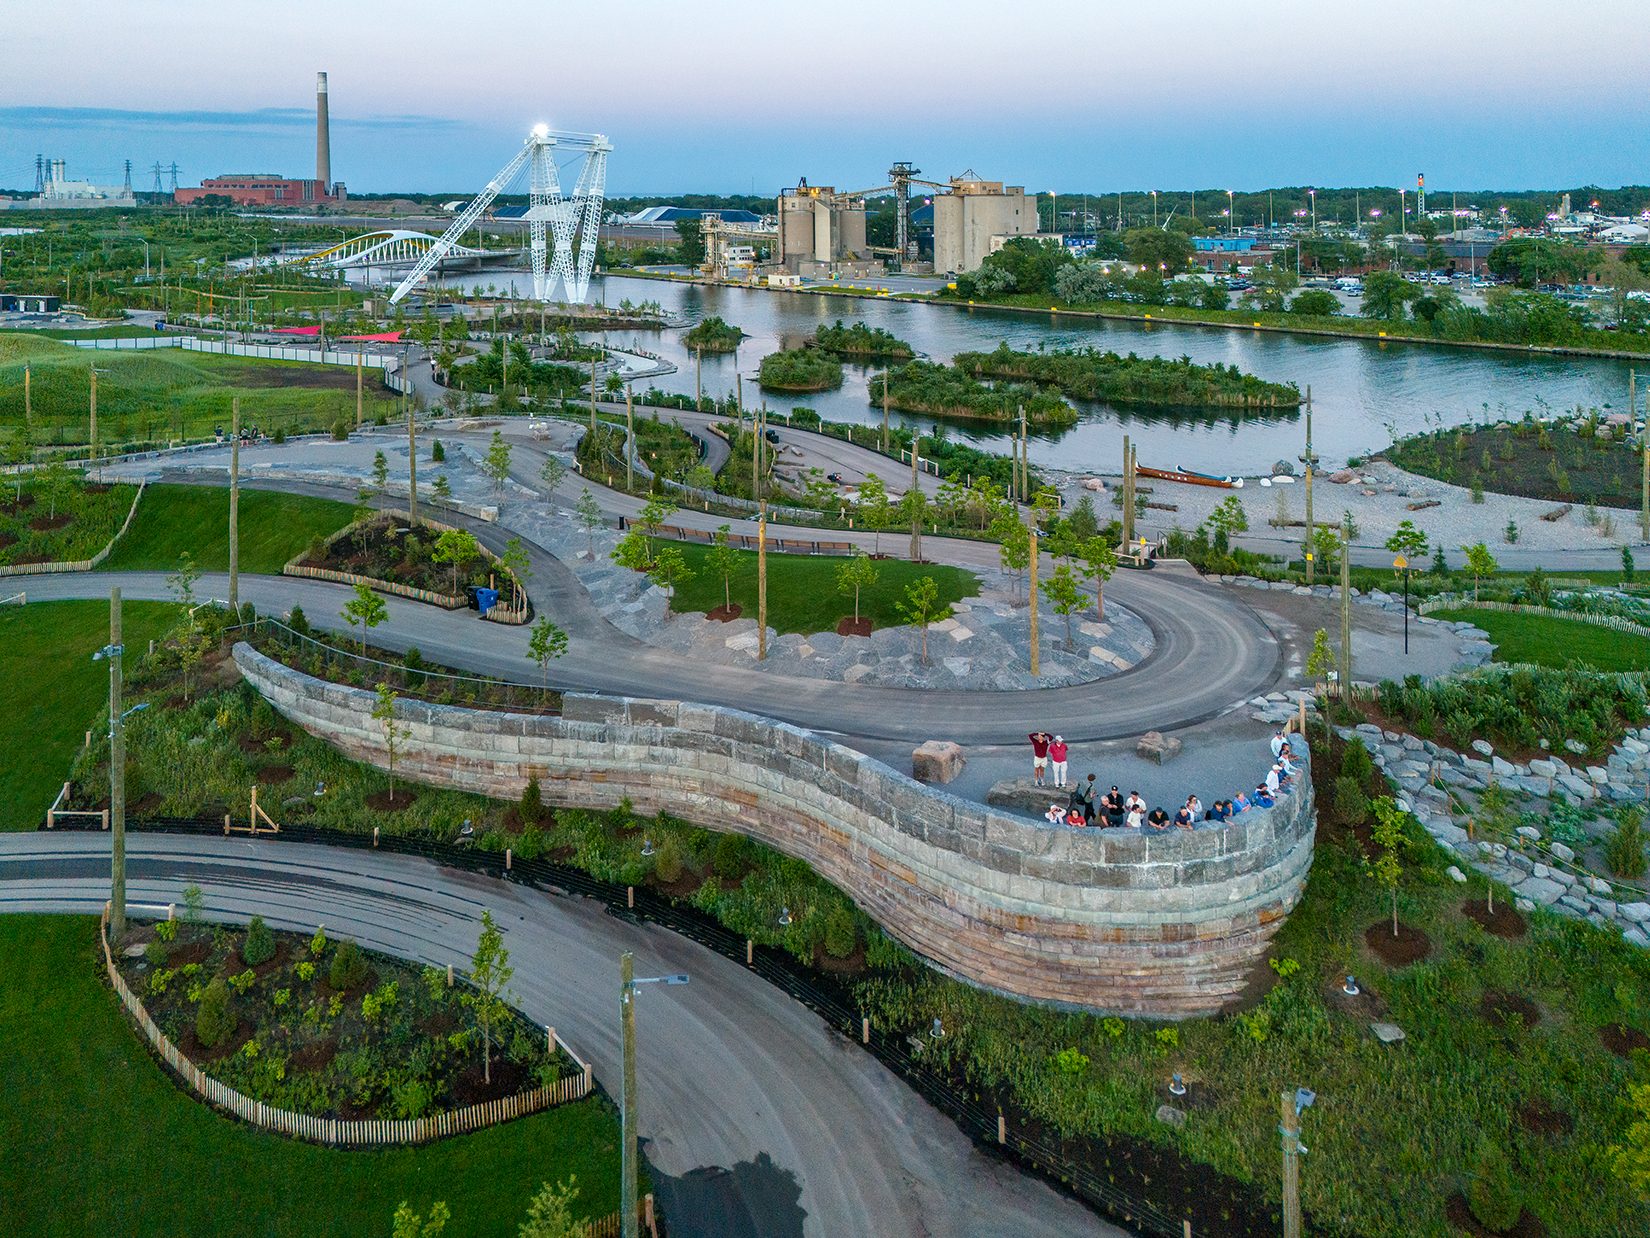
Join us and Waterfront Toronto for a tour of a neighbourhood in the making as we explore the planning and design principles shaping this future neighbourhood, including the long-term vision for housing, public spaces, and connectivity across the island. During this urban design and development focused tour, we will learn about more about Biidaasige Park—the first public space to open on Ookwemin Minising—and its role in creating a flood-protected river valley, the retention and adaption of a number of industrial buildings including Fire Hall 30, and the current and future streets, corridors, and transit connections and how they support mobility, placemaking and a complete community.
Biidaasige Park Tour: Want to have a more in-depth understanding of Biidaasige Park? Join us and MVVA, the landscape architects of this space, for a tour on the park’s design on Thursday, October 1 at 10:00 AM.
TSA Member Priority Access: This tour is 50% off for TSA Members using the promo code found in the latest TSA Bulletin or on the Member Dashboard. TSA Members also receive early access to tickets on Friday, September 18 at 9:00 AM. Spots remaining will then be made available to the public on September 30 at 9:00 AM.
TSA Member discounts are non-transferable and can only be used by TSA Members in good standing. Not a member yet? Become a TSA Member today and get access to free, discounted, and exclusive member programming.
OAA Members: This tour is eligible for 1.5 OAA Structured Learning Hours. When registering, please include your full name as registered with the OAA to ensure your certificate of participation is credited properly. Please also include an email address you check frequently to ensure you receive our certificate in a timely manner.
Get Tickets (Sept. 18)
Landscape Tour: Biidaasige Park
When
Wednesday, October 14, 2026
6:00 PM - 7:30 PM
Where Ookwemin Minising
Meeting Place Waterfront Neighbourhood Space, just east of Fire Hall 30 (39 Commissioners St, Toronto, ON M5A 1A6). Look for the black and white TSA umbrella!
Cost $20+HST General Admission, $10+HST for TSA Members
CEUs 1.5 Structured Learning Hours
Host Toronto Society of Architects